<-- style PDP --> 29 Overbrook Place, Toronto - Detached for lease for $4,950
  • leased

29 Overbrook Place

Toronto, Ontario, M3H 4P1 - Bathurst Manor

$4,950$000000

  • Neighbourhood

    Bathurst Manor

  • Major Intersection

    Bathurt/Sheppard/Finch

  • Listed Since: 1308 day(s)

  • Last update: 1303 day(s) ago

Overview

  • Property Type

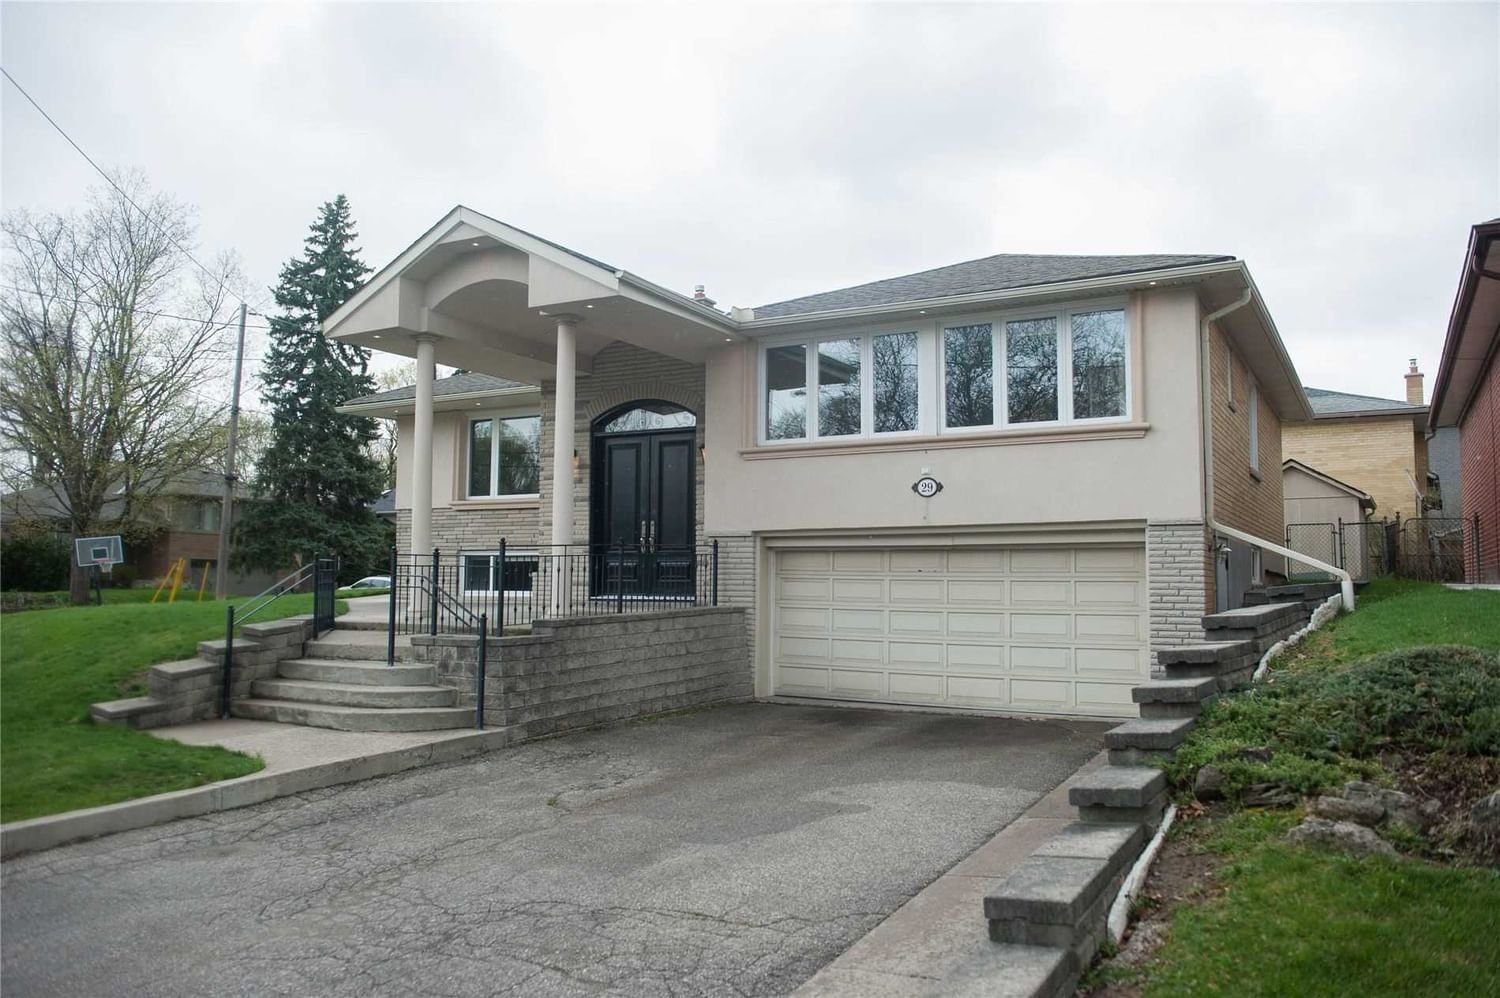
    Detached, Bungalow-Raised

  • Bedrooms

    3

  • Bathrooms

    3

  • Basement

    Finished + Sep Entrance

  • Kitchen

    1

  • Total Parking

    6.0 (2.0 Built-In Garage)

  • Lot Size

    69.30x90.00 (Feet)

  • Taxes

    n/a

  • Type

    Freehold

Property Description

Property description for 29 Overbrook Place, Toronto

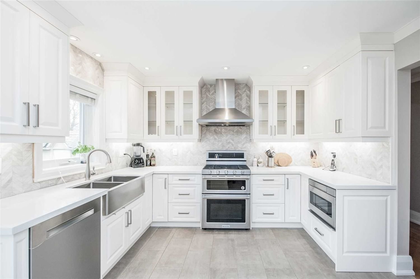
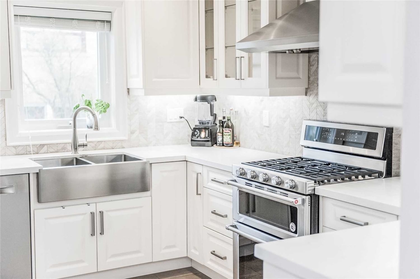
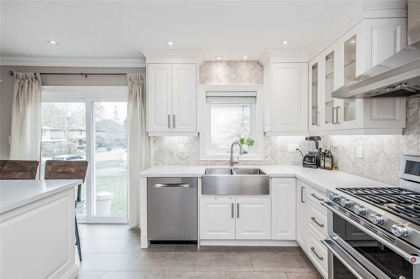
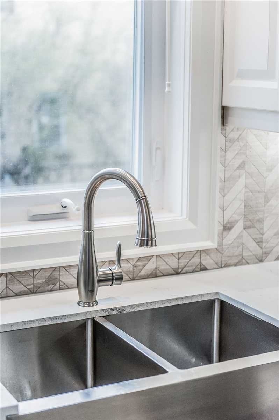
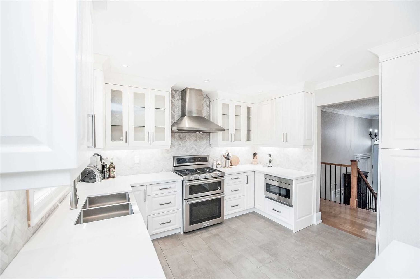
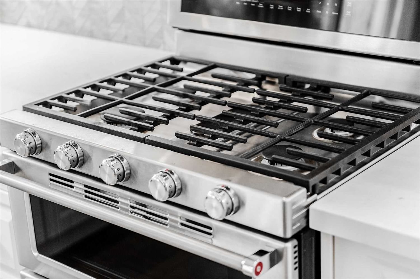
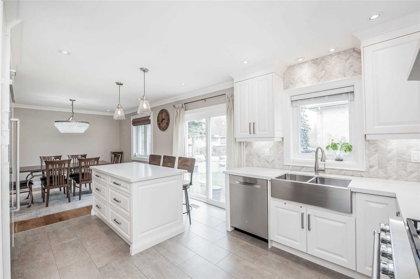
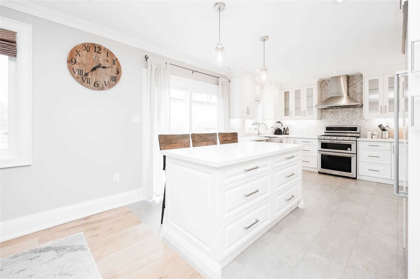
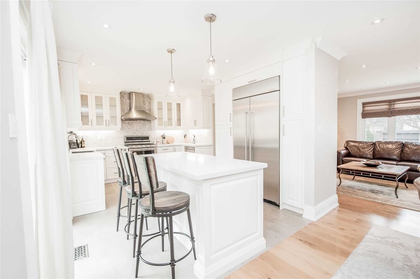
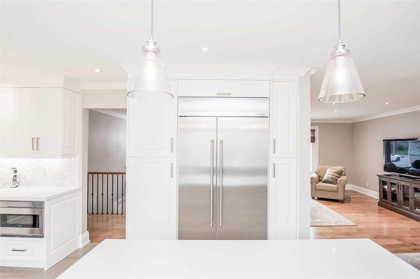
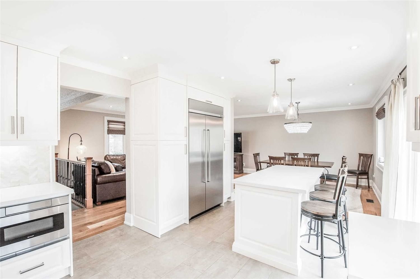
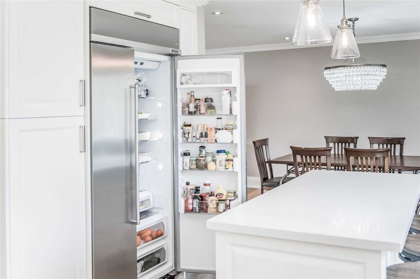
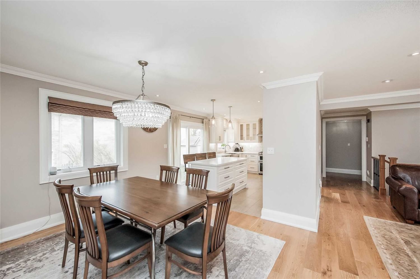
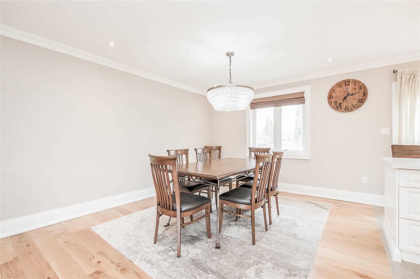
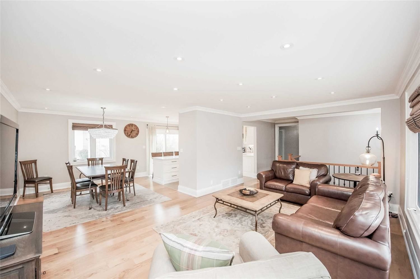
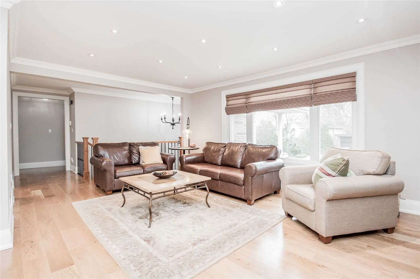
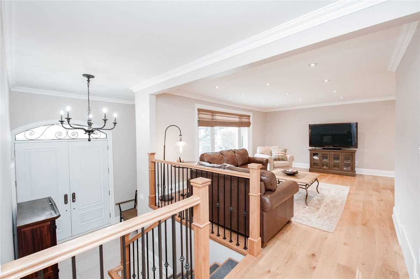
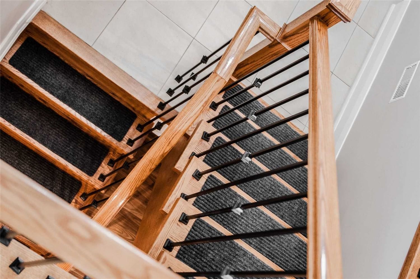
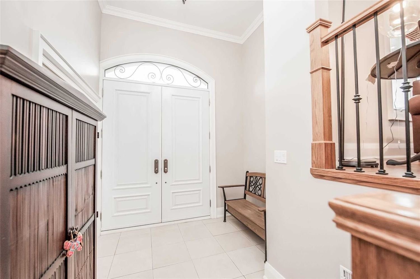
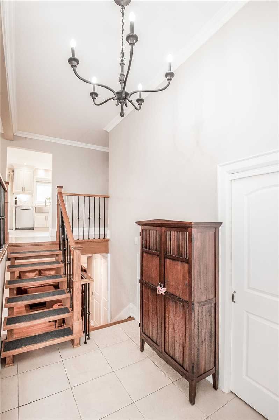
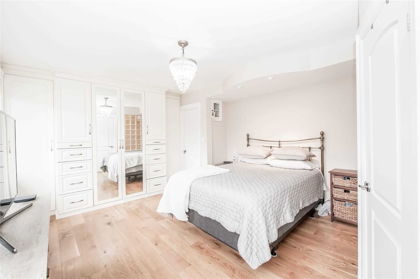
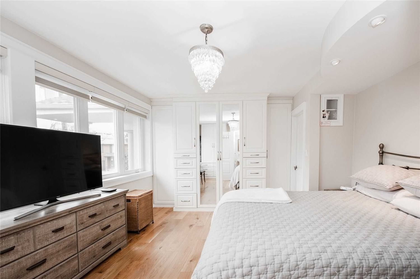
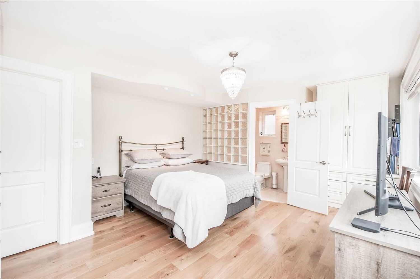
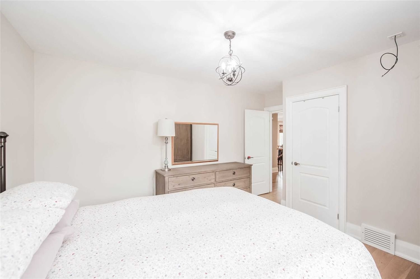
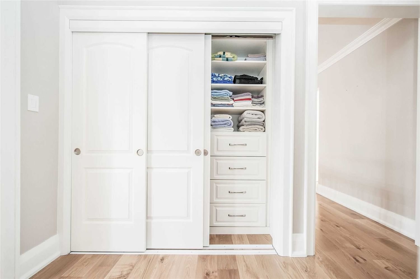
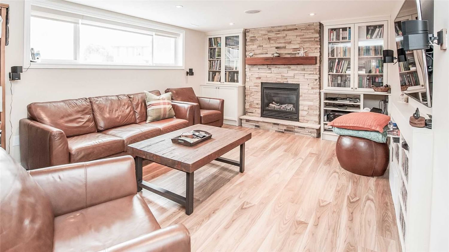
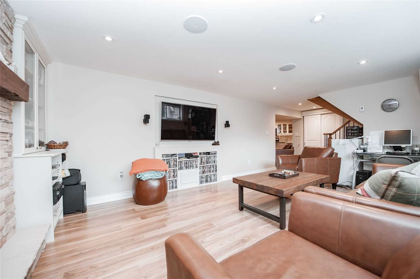
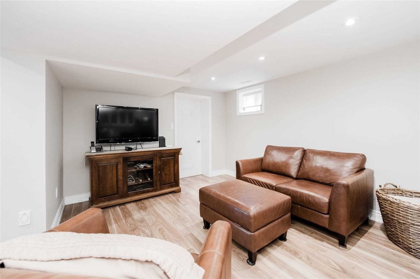
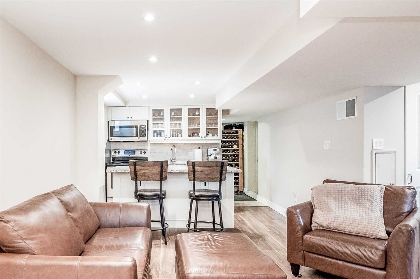
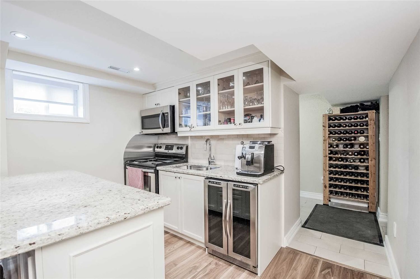
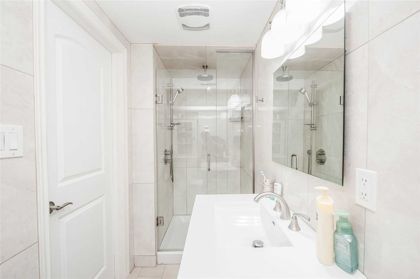
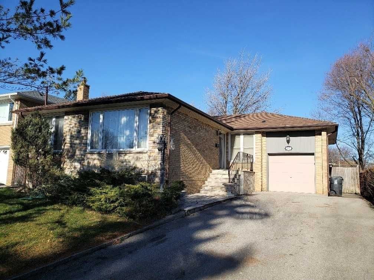
Exquisitely Renovated Large Bungalow On One Of The Best Family-Oriented Streets In The Manor! Situated On A Sprawling Corner Lot, This 3 Bed, 3 Bath, 2 Car Garage Luxury Home Features A Rare Double Door Entry Leading To A Grand Foyer. The Masterful Custom-Designed Chef's Kitchen Includes An Abundance Of Extra Deep Cabinetry, Large Breakfast Island, Built-In 48" Professional Kitchenaid Fridge, Built-In Drawer Microwave, Stainless Steel Apron Sink And Many More High-End Features. Bright And Oversized Living & Dining Areas Provide Ample Room For Family Gatherings. Primary Bedroom With Private Ensuite + Built-In Cabinetry For Additional Storage. Cozy Basement Rec Room With Gas Fireplace Perfect For Weekend Movie Nights. Large Laundry Area. Basement Office Area + 3Pc Bath + Kitchenette. Separate Entrance To Basement In Mudroom Via The Garage.

Listed by KROLL REAL ESTATE LTD., BROKERAGE

  • MLS #

    C6036373

  • Sq. Ft

    Available Upon Request

  • Sq. Ft. Source

    MLS

  • Lot Irregularities

    n/a

  • Year Built

    Available Upon Request

  • Pool

    None

  • Drive

    Private

  • Garage

    Built-In, 2.0 spaces

  • Total Parking

    6.0

  • Family Room

    N

  • Den

    N

  • Exterior

    Brick

  • Fireplace

    Y

  • Roof

    n/a

  • Foundation

    n/a

  • Elevator

    n/a

  • Water View

    n/a

  • Laundry Level

    n/a

  • Heat

    Forced Air

  • A/C

    Central Air

  • Water

    Municipal

  • Water Supply

    n/a

  • Sewers

    Sewers

  • Central Vac

    n/a

  • Living

    false Main level

    Wood Floor, Combined W/Dining

  • Dining

    false Main level

    Wood Floor, W/O To Garden, Combined W/Living

  • Kitchen

    false Main level

    Tile Floor, Stone Counter, B/I Appliances

  • Prim Bdrm

    false Main level

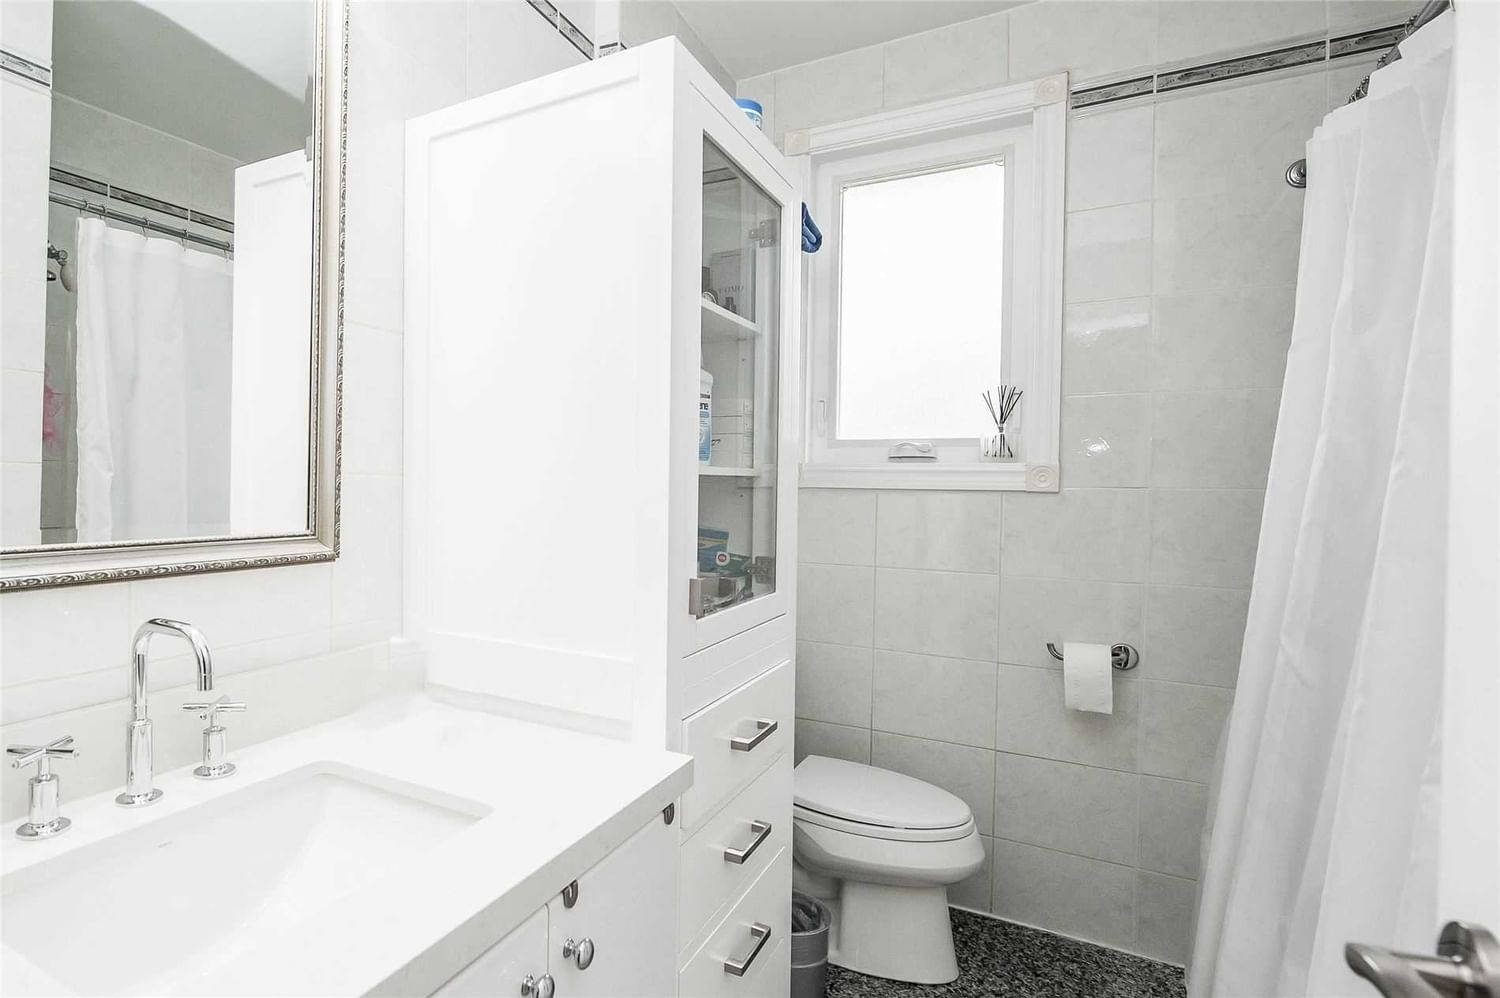
    Wood Floor, Closet, 3 Pc Ensuite

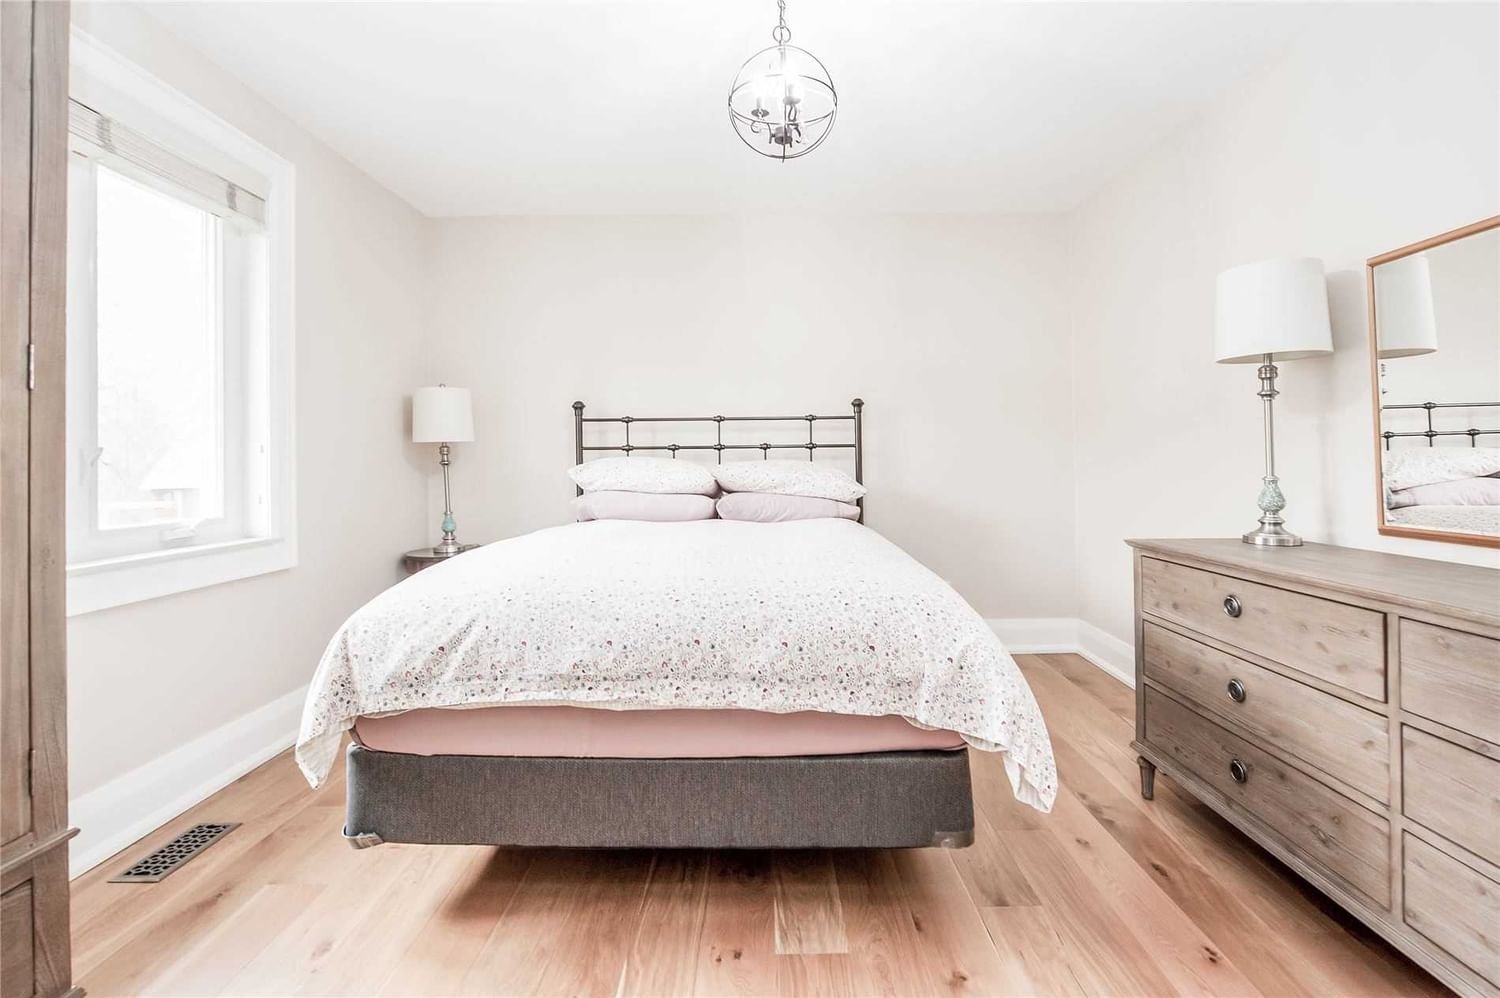
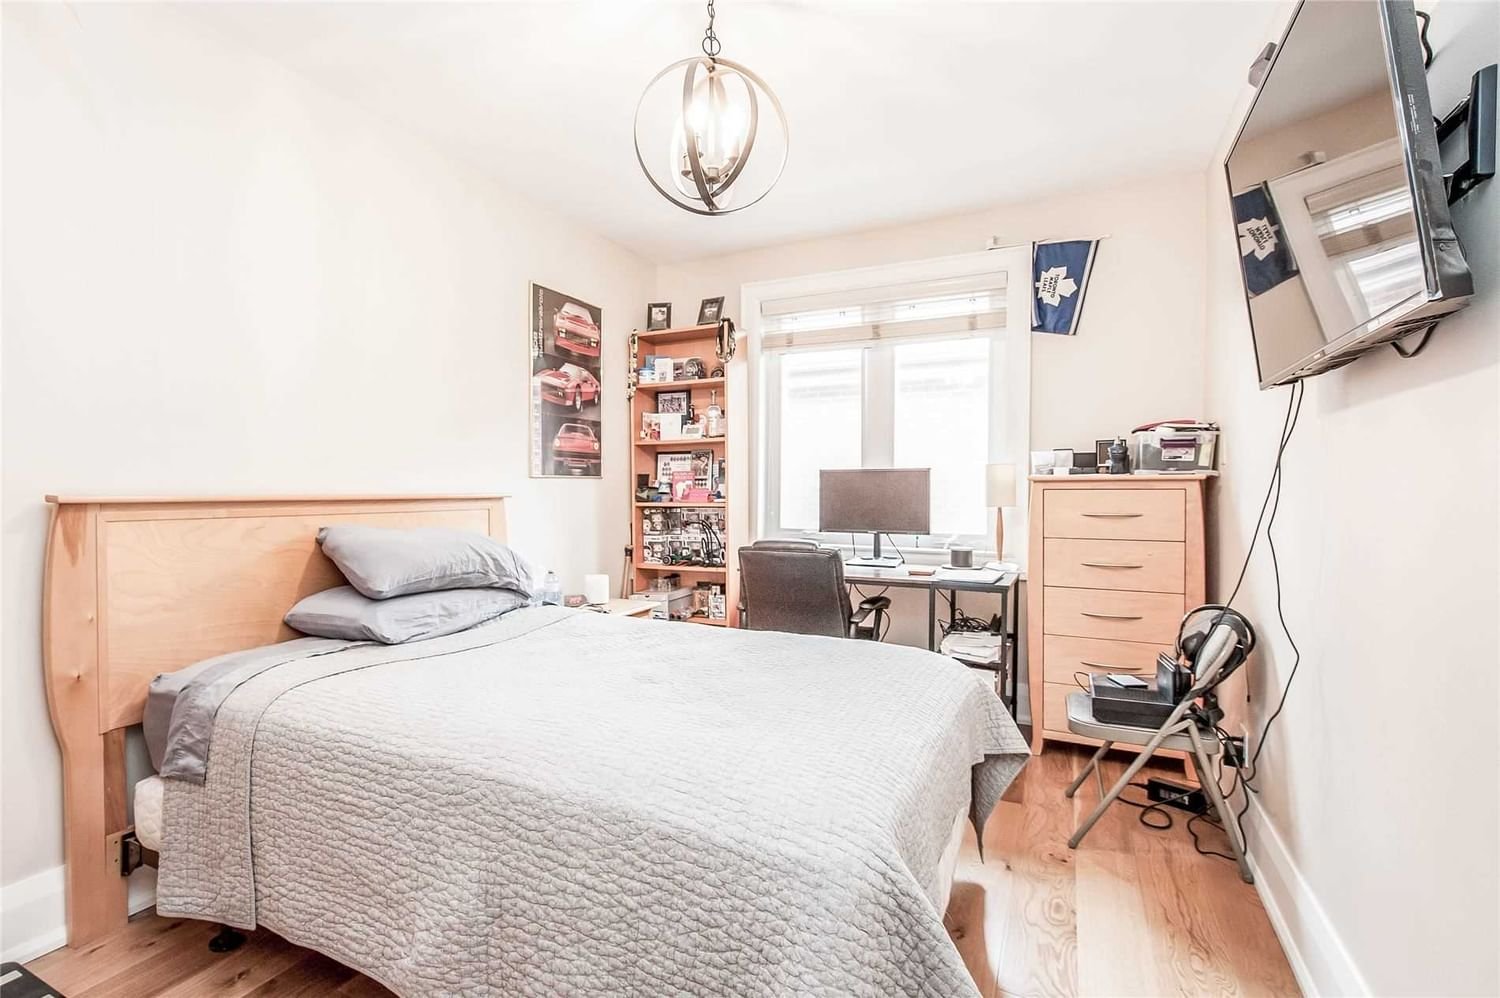
  • 2nd Br

    false Main level

    Wood Floor, Closet, 4 Pc Bath

  • 3rd Br

    false Main level

    Wood Floor, Closet

  • Rec

    false Bsmt level

    Laminate, Large Window, Fireplace

  • Office

    false Bsmt level

    Laminate, Window, Combined W/Kitchen

  • Kitchen

    false Bsmt level

    Laminate, Stone Counter

  • Mudroom

    false Bsmt level

    Laminate, 3 Pc Bath, W/O To Garage

Thinking of Selling?

Find Out Your Home’s Value in Today’s Market!

No Email or Signup is required to view your home estimate.

estimate your home value

Contact Manoj Kukreja

Sales Representative,
Century 21 People’s Choice Realty Inc.,
Brokerage
(647) 576 - 2100

Manoj profile avatar

Inventory Graph

10 9 8 7 6 5 4 3 2 1 0 3 Months of inventory SELLER'S Market BALANCED Market BUYER'S Market

Thinking of Selling?

Find Out Your Home’s Value in Today’s Market!

No Email or Signup is required to view your home estimate.

estimate your home value

Contact Manoj Kukreja

Sales Representative, Century 21 People’s Choice Realty Inc., Brokerage
(647) 576 - 2100

Manoj profile avatar

Recent Sold Listings in Bathurst Manor, Toronto

Popular Cities